

New fireplace installation in Gainesville, planned locally
A new fireplace planned around your room by local, family-run installers, and the planning visit is free.
- Family owned and run
- Free inspection first
- 100% satisfaction, guaranteed
- Locally owned and operated
Request a Free Inspection
Got it, thank you
Thanks for reaching out. We'll be in touch soon to book your free inspection.
Prefer the phone? Call (352) 675-6366
What's Included
Fireplace install work, planned and finished
Picturing a fireplace in a room that doesn't have one, or replacing a unit that's worn out? Start with the room. The wall it goes on, the floor in front of it and the roof above decide between a factory-built unit and a masonry fireplace. Our local installers, part of a family-run company, look at all three for free and plan the install around the listing or the code book.
- Prefab fireplace installation with its listed chimney
- Framed-wall zero clearance fireplace installation
- Masonry fireplace installation built to FBC R1001
- Prefab fireplace replacement when an old unit burns out
- Wood burning fireplace installation sized to the room
- Hearth extensions and clearances set before walls close
Photos
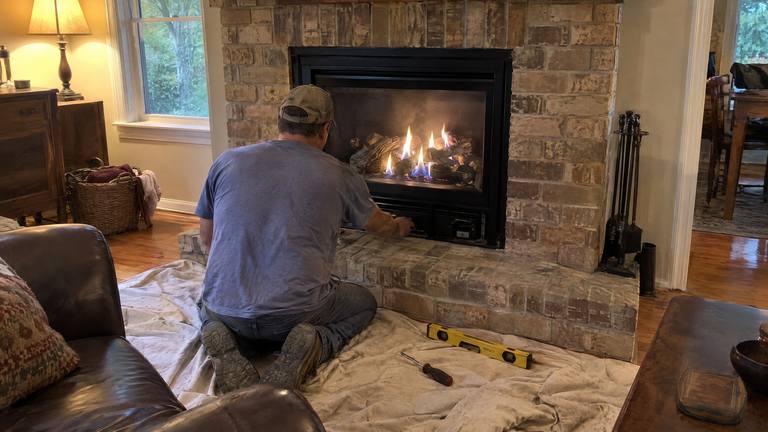
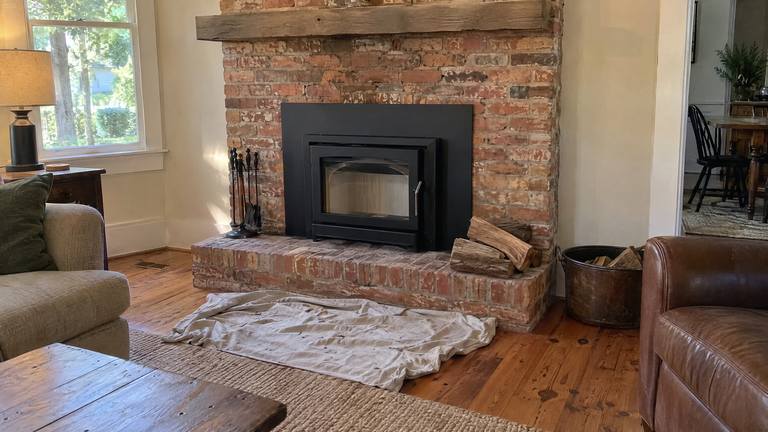
Fireplaces in the rooms they were built for


Our Process
Planning a fireplace, room first
-
Look at the room
Wall, floor and roof above get a look, and you hear which kind of fireplace fits the room.
-
Framing that follows the manual
A factory-built unit is framed with the clearances in its manual, and its chimney pipe is routed with no more than four elbows.
-
Set the unit and chimney
Chimney pipe installation, firestops, attic shield and roof parts go in as listed, or masonry rises to R1001.
-
Hearth, finish, final check
The hearth extension and noncombustible facing go in, and the job wraps up with the final inspection.
Your Options
The fireplace your room can take
The room decides the fireplace. Here's how our pros match what's there to what fits.
Materials
Units, chimney parts and hearth materials
- UL 127 listed unit
- A unit listed to UL 127, installed exactly as its listing and manual say (FBC R1004.1).
- Listed chimney system
- The chimney sections, firestops, attic insulation shield and top listed with the unit (FBC R1005).
- Firebrick lining
- Refractory materials selected for the masonry firebox design and the proposed repair or installation.
- Hearth extension
- Noncombustible material in front of the opening, sized by the code, or by the listing for a factory-built unit (R1001.10, R1004.2).
What Affects the Price
What sets the budget for a new fireplace
Metal unit or masonry build
A factory-built unit costs less to put in than masonry, where a footing, a firebox and a brick chimney all get built on site.
Path the chimney takes
A straight run up through an attic is simpler than offsets, a tall roof or a second story.
Carpentry and facing work
Building the wall or chase, then the facing and hearth, adds carpentry and masonry time.
Paperwork with the building department
Permit fees and the inspection visits the building department requires are part of the total.
Claim 10% off your first service
Book your new fireplace today, and the install counts as your first service, 10% off.
Free Inspection
Checked in the room before any planning
- Wall framing and space for the unit
- Floor strength and room for the hearth extension
- The roof and attic path for the chimney
- Clearances to wood in walls, floors and ceilings
- Outside air supply for the room
- The existing unit and chimney, when replacing
- Permit steps and a written price
Why Choose Us
A fireplace installation company that plans the room first
- Locally owned and run
- A family-run company
- 100% satisfaction guarantee
- Your inspection is free
- Same-day visits available
- Arrange a visit, take 10% off
Fireplace installation begins with the room, the chosen appliance and a permitted venting arrangement. Our pros discuss the work needed around the fireplace, including any separate gas, electrical or building work. Your written estimate sets out the proposed scope before you commit, and our workmanship warranty covers the agreed installation. Arrange a free planning visit at (352) 675-6366.
- Free inspection firstA free look at the room, framing and roof comes before any unit is chosen.
- Your written price is freeUnit, chimney, hearth and finish work arrive together in one free estimate.
- Family owned and runBeing family run, we plan your fireplace around how you use the room.
In Your Area
New fireplaces, permits and alarms in Florida
Florida's building code treats adding a fireplace as permitted work (FBC Building 105.1), and the inspections along the way include framing and a final (110.3). The quote spells out who applies for the permit, whichever of our counties you're in.
When the fireplace comes with a new home or an addition, Florida Statutes 553.885 also requires a working carbon monoxide alarm within 10 feet of every bedroom. Your estimate notes who installs it before the final inspection, and our pros plan the permit timing into your install schedule.
FAQs
Thinking about a new fireplace? Start here
How long does a new fireplace take to install?
A factory-built unit in a prepared wall can go in over a few days once parts arrive and the permit is issued. Masonry fireplaces take longer, and your estimate lays out the schedule and the inspections.
Is the installation estimate free and in writing?
Yes. The unit, chimney, hearth and finish work are each priced at no charge, so you can compare options side by side.
Do you install fireplaces in East Bronson and Williston Highlands?
Yes. East Bronson and Williston Highlands are both in Levy County, and new installs there get the same planning visit as anywhere else we work. Reach us at (352) 675-6366 to plan it.
Will a new fireplace need a permit?
Yes. Adding a fireplace is permitted work under the state building code, with inspections along the way. You'll see on the quote who applies for it, and our pros schedule the work around the inspections.
Should I choose a factory-built fireplace or masonry?
Factory-built units fit framed walls and go in faster. Masonry needs a footing, more space and more time, so book the free visit and we'll settle which your room can take.
Common Problems
Is it time for a new fireplace?
-
The old metal fireplace has burned through
Its firebox or panels have failed and parts are gone. A listed replacement unit and chimney take its place.
-
A family room with no fireplace
There's no chimney yet. A look at the wall, floor and roof shows which fireplace fits.
-
An unused fireplace you'd rather replace
The old one may not suit how you want to heat the room. We show you the options side by side.
-
A new addition on the drawing board
The best time to plan a fireplace is before framing. Our pros work from your plans and the listing.
Get in Touch
Ask for a free look from our pros
Send a few details and we'll call you back to set up a visit.
- Free inspection first
- 100% satisfaction, guaranteed
- No hidden fees, all upfront
Got it, thank you
Thanks for reaching out. We'll be in touch soon to book your free inspection.


Our Services
Gas, insert and repair options
-
-
-


Chimney Guides
Worth a read before you call
-
-
-


Full service details
Start with the room
Every fireplace needs three things from the house, a wall or corner to sit in, a floor that can take a hearth, and a way for the chimney to reach the sky. A framed wall with an attic above suits a factory-built unit. Solid ground and space for a footing open the door to masonry. Our pros look at all three before recommending anything.
Replacing an old prefab unit follows the same logic. The new fireplace has to match its own listed chimney, so keeping the old chimney depends on the new unit's listing.
Wood, gas or electric
The fuel shapes the whole install. A wood-burning fireplace needs a full chimney to the roof. A vented gas unit needs a vent through a wall or the roof, with the gas line itself left to a gas contractor. An electric unit needs only power, and an electrician runs any new circuit.
Our pros handle wood-burning and factory-built installs, and our gas fireplace and electric fireplace services take over when those fit your room better. You'll see the options side by side before choosing.
Zero-clearance units, installed by the listing
A factory-built fireplace uses the chimney arrangement permitted by its listing and instructions. Offsets, elbows, supports and insulation shields need to be checked for that model before framing is closed. A route that fits the available space still has to satisfy the system's installation requirements.
Makers warn against stuffing insulation into the air spaces around the unit, and under R1005.2 a decorative shroud goes on top only if it's listed with that chimney.
Masonry fireplaces
A masonry fireplace needs a foundation and firebox construction suited to the proposed design. The plan establishes the supporting masonry, refractory lining, opening proportions and damper arrangement together. Those decisions belong in the scope before the fireplace is built.
Combustible framing must remain outside the required clearances around the fireplace. The smoke chamber also needs suitable construction and a smooth refractory surface. Concealed work should remain accessible for the inspections required for the installation.
Roof clearance, hearth and outside air
The termination height and roof connection must follow the requirements for the actual chimney. Masonry and factory-built systems need their own assessment; a dimension from a different system is not a specification for this installation.
For openings under 6 square feet, the hearth extension runs 16 inches into the room with 8 inches to spare on each side (R1001.10). A factory-built unit's hearth extension follows its listing and must be easy to tell apart from the floor around it (R1004.2).
Combustion-air provision depends on the fireplace, the room and applicable requirements. A factory-built unit uses the arrangement permitted by its instructions, including intake location and screening. A generic mesh size should not replace the specification for the actual assembly.
Talk new fireplaces with a local pro
The room, floor and roof get a free look, then the install is priced. Get the planning started at (352) 675-6366.
Get a Free InspectionCall the Gainesville chimney experts
(352) 675-6366Inspection at no charge, price in writing before any work